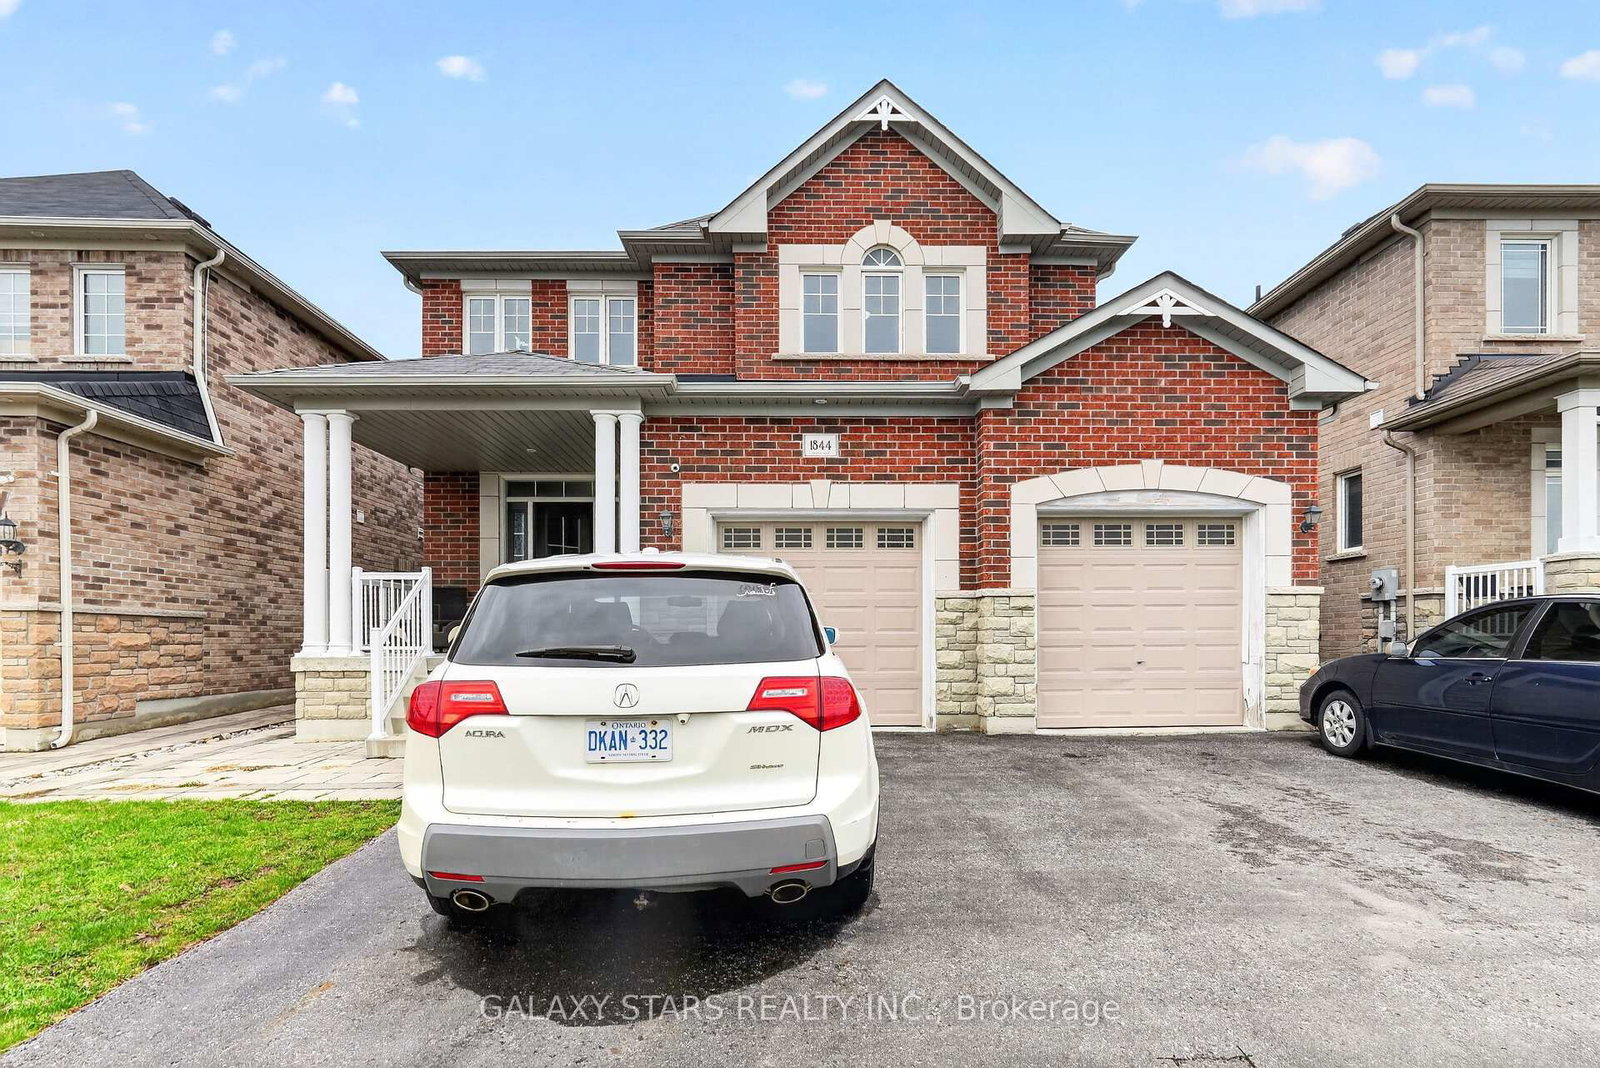
<-- style PDP --> 59 Waverly Street, Oshawa - Detached for sale for $999,000
  • new
  • for sale

59 Waverly Street

Oshawa, Ontario, L1J 8H2 - McLaughlin

$999,000

  • Neighbourhood

    McLaughlin

  • Major Intersection

    Waverly & Adelaide

  • Listed Since: 26 day(s)

  • Last update: 5 day(s) ago

Overview

  • Property Type

    Detached, 2-Storey

  • Bedrooms

    4 + 1

  • Bathrooms

    3

  • Basement

    Finished

  • Kitchen

    1

  • Total Parking

    6 (2 Attached Garage)

  • Lot Size

    50.06x115.11 (Feet)

  • Taxes

    $8,186.43 (2025)

  • Type

    Freehold

Property Description

Property description for 59 Waverly Street, Oshawa

Welcome to this beautifully maintained 4+1 bedroom, 3 bathroom family home, ideally situated in one of the area's most sought-after neighbourhoods. Thoughtfully updated and meticulously cared for over the years, this home reflects true pride of ownership and is ready for its next family to enjoy. Inside, you'll find spacious principal rooms, a functional layout, and plenty of room for growing families. The renovated upstairs bathroom (2024) offers a fresh, modern touch, while the finished basement provides additional living space with a newly updated bedroom featuring new flooring (2026). Step outside to your own private backyard retreat. Designed for both relaxation and entertaining, the outdoor space showcases a stunning in-ground pool surrounded by beautifully crafted stonework, landscaped gardens, and inviting areas to gather with family and friends. Whether you're hosting summer barbecues or enjoying a quiet evening by the pool, this backyard is truly an extension of the home. Major updates provide peace of mind, including windows and doors (2017), roof (2019), chimney flue replacement (2021), and a WETT-certified wood stove. The pool has also been exceptionally maintained, with the liner, winter safety cover, pump, and filter head replaced in 2018, as well as a new pool heater installed in 2025. Offering exceptional indoor and outdoor living in an unbeatable location, this is a home that has been lovingly cared for and thoughtfully updated from top to bottom. Don't miss the opportunity to make it yours!

Listed by Century 21 United Realty Inc.

  • MLS #

    E13713480

  • Sq. Ft

    2500-3000

  • Sq. Ft. Source

    MLS

  • Lot Irregularities

    n/a

  • Year Built

    Available Upon Request

  • Pool

    Inground

  • Drive

    n/a

  • Garage

    Attached, 2 spaces

  • Total Parking

    6

  • Family Room

    Y

  • Den

    Y

  • Exterior

    Brick

  • Fireplace

    Y

  • Roof

    Asphalt Shingle

  • Foundation

    Concrete

  • Elevator

    n/a

  • Water View

    n/a

  • Laundry Level

    n/a

  • Heat

    Forced Air

  • A/C

    Central Air

  • Water

    Municipal

  • Water Supply

    n/a

  • Sewers

    Sewers

  • Central Vac

    N

  • 3rd Br

    3.38 x 3.86 ft 2nd level

    Window, Closet, Broadloom

  • Rec

    7.75 x 9.65 ft Bsmt level

    Open Concept, Broadloom

  • Utility

    5.31 x 6.02 ft Bsmt level

  • Living

    3.51 x 6.1 ft Main level

    Large Window, Open Concept, Broadloom

  • Family

    4.11 x 5.99 ft Main level

    hardwood floor, Fireplace, Open Concept

  • 5th Br

    7.32 x 3.58 ft Bsmt level

    Vinyl Floor, Closet

  • Foyer

    5.33 x 4.27 ft Main level

    Tile Ceiling, Pot Lights

  • Breakfast

    3.53 x 3.07 ft Main level

    O/Looks Backyard, Large Window, Combined W/Kitchen

  • Primary

    3.48 x 5.69 ft 2nd level

    5 Pc Ensuite, W/I Closet, Broadloom

  • Kitchen

    3.56 x 3.02 ft Main level

    Tile Floor, Pot Lights, Open Concept

  • 4th Br

    3.61 x 3.1 ft 2nd level

    Window, Closet, Broadloom

  • Dining

    3.48 x 3.56 ft Main level

    Open Concept, Broadloom, Large Window

  • 2nd Br

    3.56 x 3.86 ft 2nd level

    Window, Closet, Broadloom

  • Laundry

    2.31 x 1.96 ft Main level

    Tile Floor, Large Window

  • MLS #

    E13713480

  • Sq. Ft

    2500-3000

  • Sq. Ft. Source

    MLS

  • Lot Irregularities

    n/a

  • Year Built

    Available Upon Request

  • Pool

    Inground

  • Drive

    n/a

  • Garage

    Attached, 2 spaces

  • Total Parking

    6

  • Family Room

    Y

  • Den

    Y

  • Exterior

    Brick

  • Fireplace

    Y

  • Roof

    Asphalt Shingle

  • Foundation

    Concrete

  • Elevator

    n/a

  • Water View

    n/a

  • Laundry Level

    n/a

  • Heat

    Forced Air

  • A/C

    Central Air

  • Water

    Municipal

  • Water Supply

    n/a

  • Sewers

    Sewers

  • Central Vac

    N

  • 3rd Br

    3.38 x 3.86 ft 2nd level

    Window, Closet, Broadloom

  • Rec

    7.75 x 9.65 ft Bsmt level

    Open Concept, Broadloom

  • Utility

    5.31 x 6.02 ft Bsmt level

  • Living

    3.51 x 6.1 ft Main level

    Large Window, Open Concept, Broadloom

  • Family

    4.11 x 5.99 ft Main level

    hardwood floor, Fireplace, Open Concept

  • 5th Br

    7.32 x 3.58 ft Bsmt level

    Vinyl Floor, Closet

  • Foyer

    5.33 x 4.27 ft Main level

    Tile Ceiling, Pot Lights

  • Breakfast

    3.53 x 3.07 ft Main level

    O/Looks Backyard, Large Window, Combined W/Kitchen

  • Primary

    3.48 x 5.69 ft 2nd level

    5 Pc Ensuite, W/I Closet, Broadloom

  • Kitchen

    3.56 x 3.02 ft Main level

    Tile Floor, Pot Lights, Open Concept

  • 4th Br

    3.61 x 3.1 ft 2nd level

    Window, Closet, Broadloom

  • Dining

    3.48 x 3.56 ft Main level

    Open Concept, Broadloom, Large Window

  • 2nd Br

    3.56 x 3.86 ft 2nd level

    Window, Closet, Broadloom

  • Laundry

    2.31 x 1.96 ft Main level

    Tile Floor, Large Window

Thinking of Selling?

Find Out Your Home’s Value in Today’s Market!

No Email or Signup is required to view your home estimate.

estimate your home value

Contact Manoj Kukreja

Sales Representative,
Century 21 People’s Choice Realty Inc.,
Brokerage
(647) 576 - 2100

Manoj profile avatar

Property History

Property history for 59 Waverly Street, Oshawa

This property has been sold 5 times before. Create your free account to explore sold prices, detailed property history, and more insider data.

Sign In / Register

Mortgage Calculator

This data is for informational purposes only.

Mortgage Payment per month

Principal Amount

Interest

Total Payable

Amortization

Amortization

Closing Cost Calculator

This data is for informational purposes only.

Closing Cost Total for this property

Total Cash flow for purchasing this property

Down Payment(%)*
Additional information

Provincial Land Transfer Tax

Ontario Land Transfer Tax Rebate

Toronto Land Transfer Tax

Toronto Land Transfer Tax Rebate

PST on CMHC Insurance Premium

Lawyer Fees

$2,825

Government Registration Fee's

$164

Title Insurance

Closing Cost Total

Total Cash flow for purchasing this property

Provincial Land Transfer Tax

Ontario Land Transfer Tax Rebate

Toronto Land Transfer Tax

Toronto Land Transfer Tax Rebate

PST on CMHC Insurance Premium

Lawyer Fees

$2,825

Government Registarion Fee's

$164

Title Insurance

Down Payment(%)*

* A down payment of less than 20% is permitted only for first-time home buyers purchasing their principal residence. The minimum down payment required is 5% for the portion of the purchase price up to $500,000, and 10% for the portion between $500,000 and $1,500,000. For properties priced over $1,500,000, a minimum down payment of 20% is required.

Thinking of Selling?

Find Out Your Home’s Value in Today’s Market!

No Email or Signup is required to view your home estimate.

estimate your home value

Contact Manoj Kukreja

Sales Representative, Century 21 People’s Choice Realty Inc., Brokerage
(647) 576 - 2100

Manoj profile avatar

Recent Sold Listings in McLaughlin, Oshawa

Popular Cities